

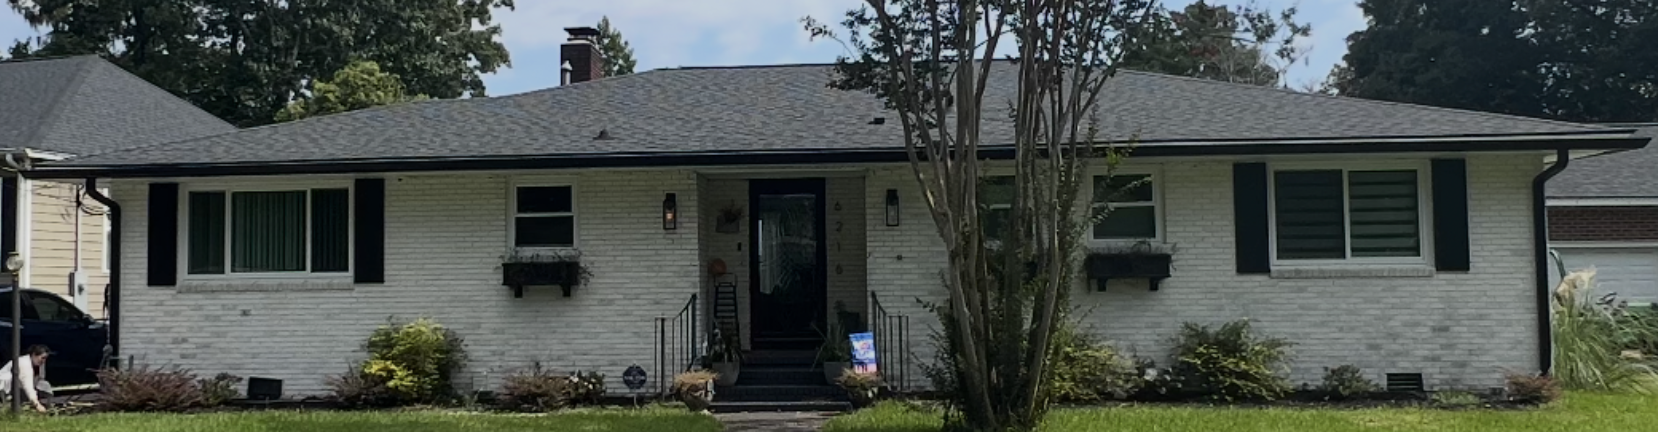
BeforeHanahanThis 1960s brick ranch was reimagined through a comprehensive whole-home renovation that transformed both its architecture and interiors while embracing its mid-century roots. The project included a full exterior redesign, a new addition for the primary suite, and a complete interior renovation.
At the exterior, a new metal roof, siding, landscaping, and brickwork create a fresh and cohesive identity. The previously recessed entry was brought forward as a prominent architectural feature, anchored by a new roofline and spacious front porch that create a bright, welcoming arrival.
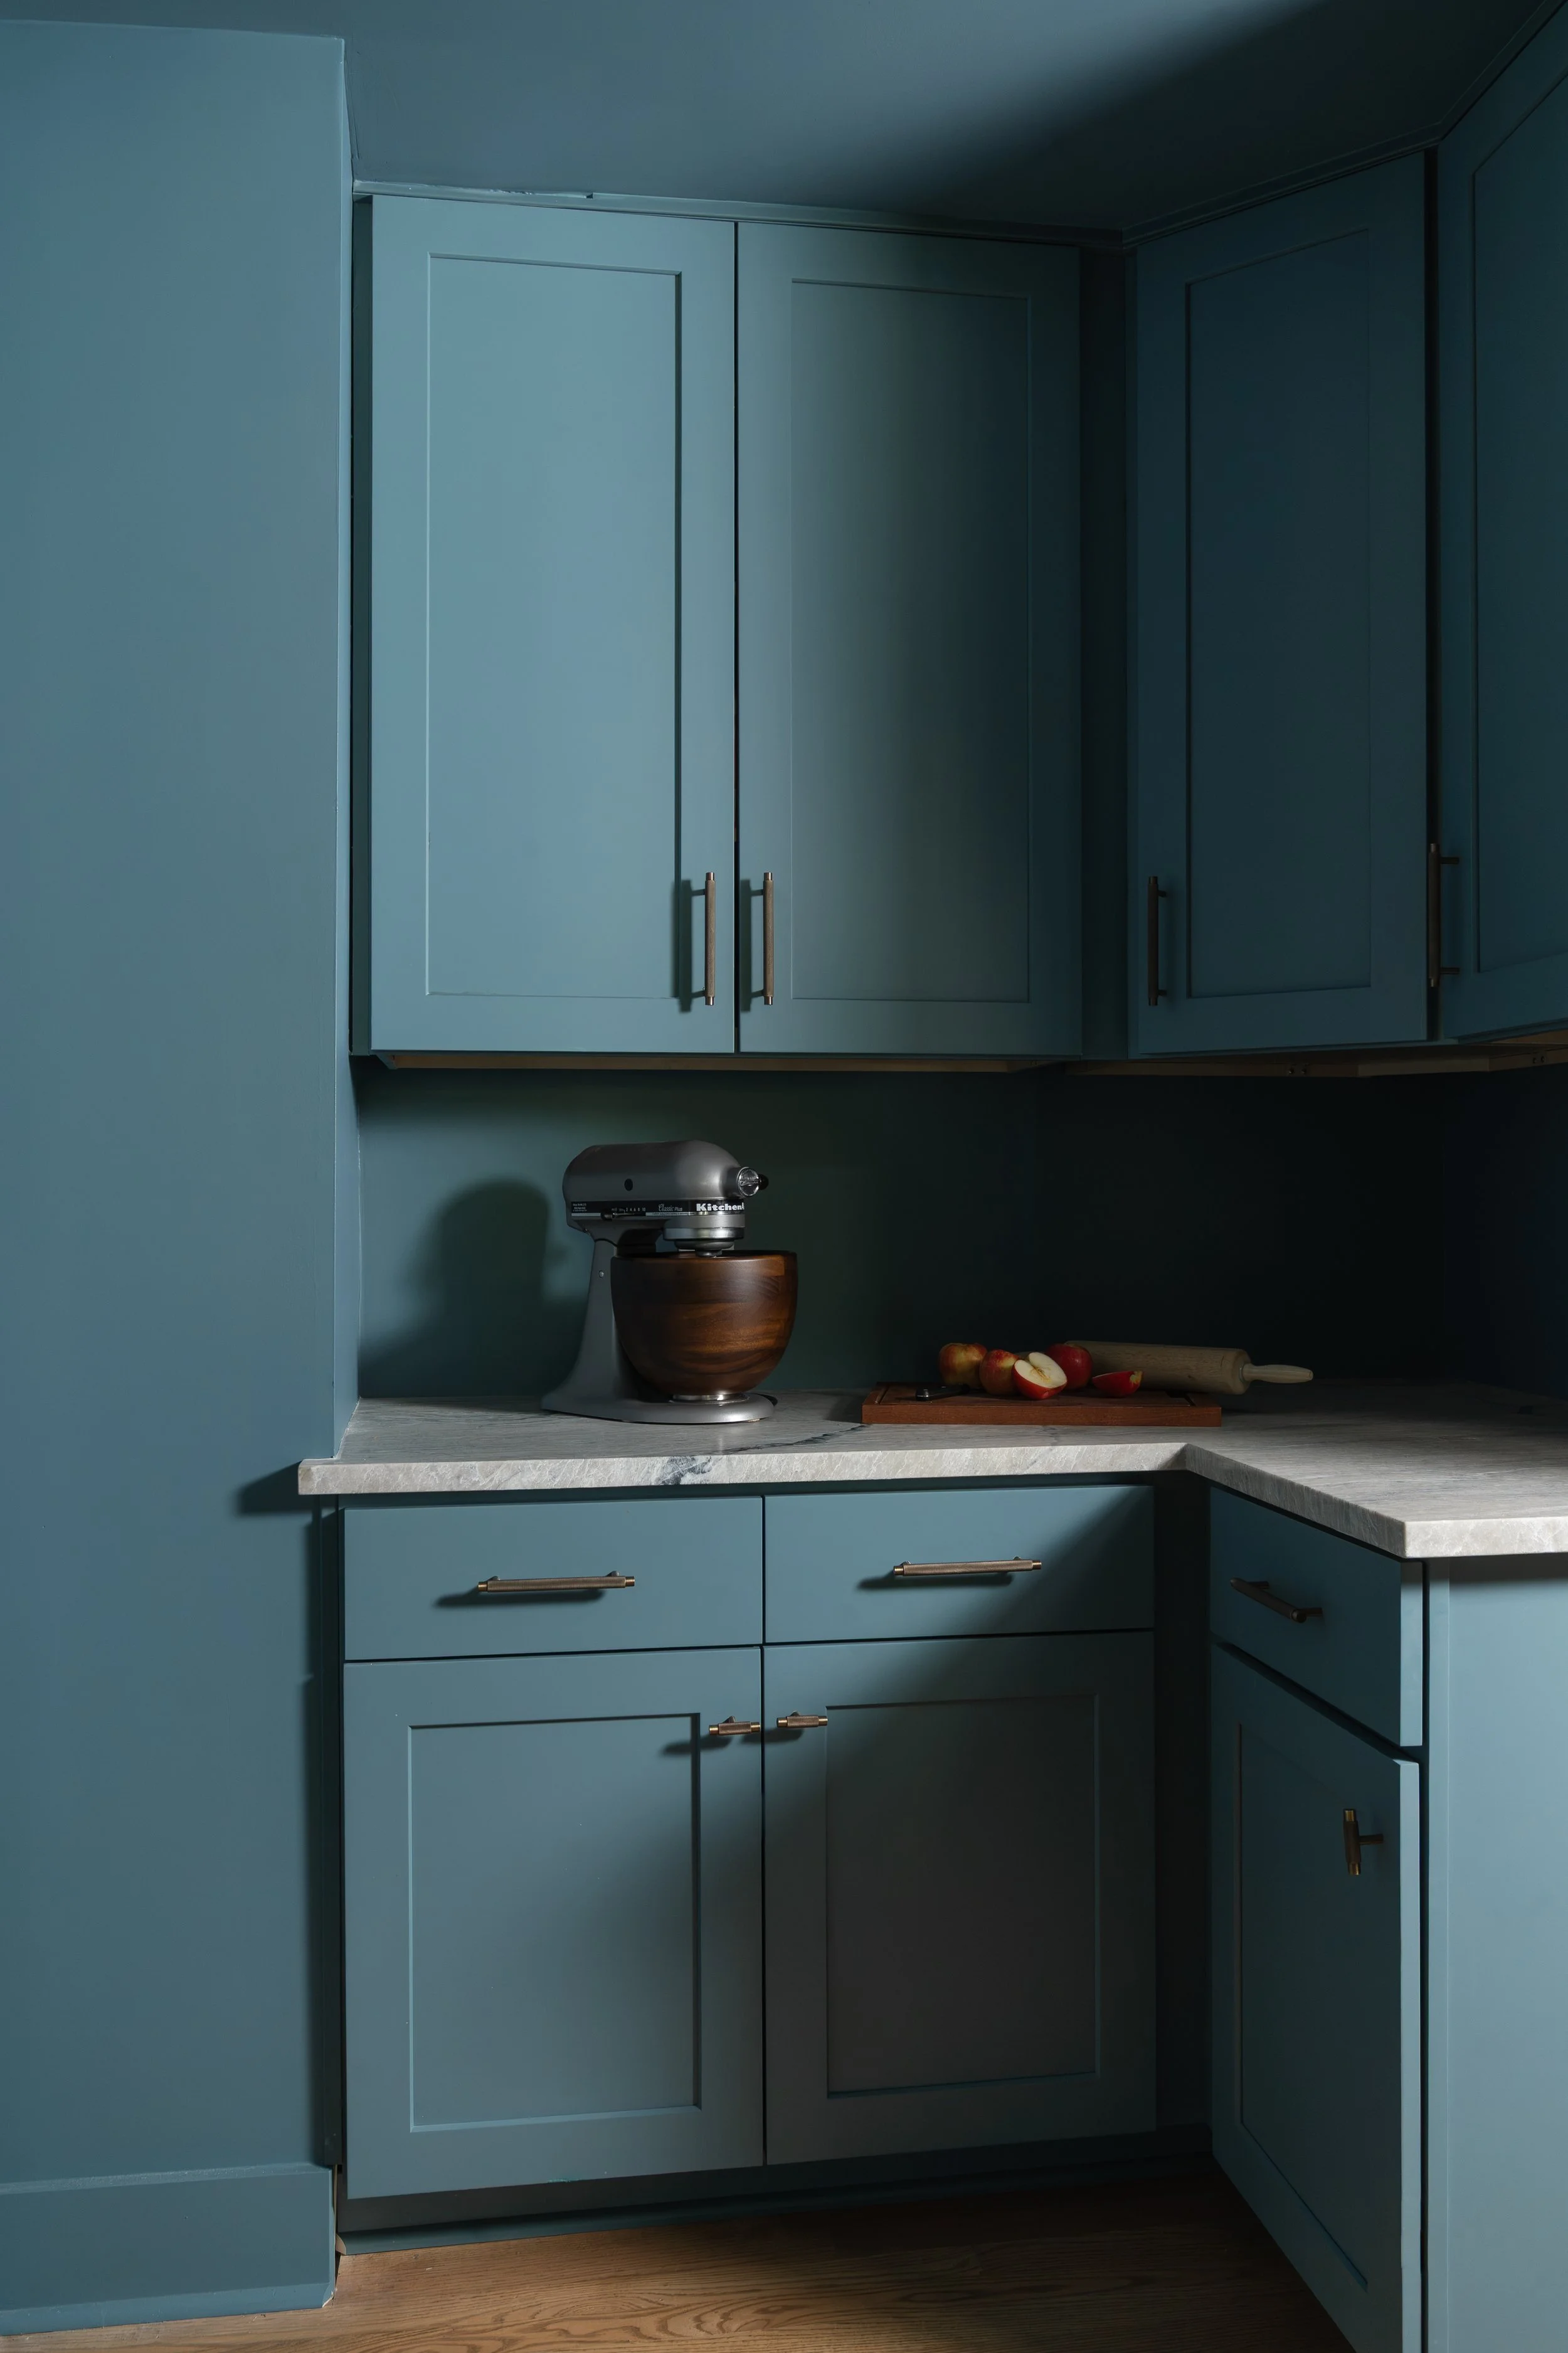
Inside, mid-century modern influences are balanced with warm, contemporary details. Rich wood tones, natural stone, and bold color bring character to the kitchen and living spaces, while the primary bedroom is fully color-drenched for a more immersive atmosphere. The primary bathroom takes a quieter approach, pairing neutral, spa-like finishes with unexpected pops of green. In the children’s bathroom, elongated scalloped tile and a custom shower curtain add a playful, tailored touch.
Throughout the home, bespoke and sculptural lighting adds another layer of personality, reinforcing the balance of architectural simplicity, warmth, and bold design.




Photos by Golden Photos CHS